

86 45640 WATSON ROAD|Garrison CrossingChilliwack, BCV2R3P8
Mortgage Calculator
Monthly Payment (Est.)
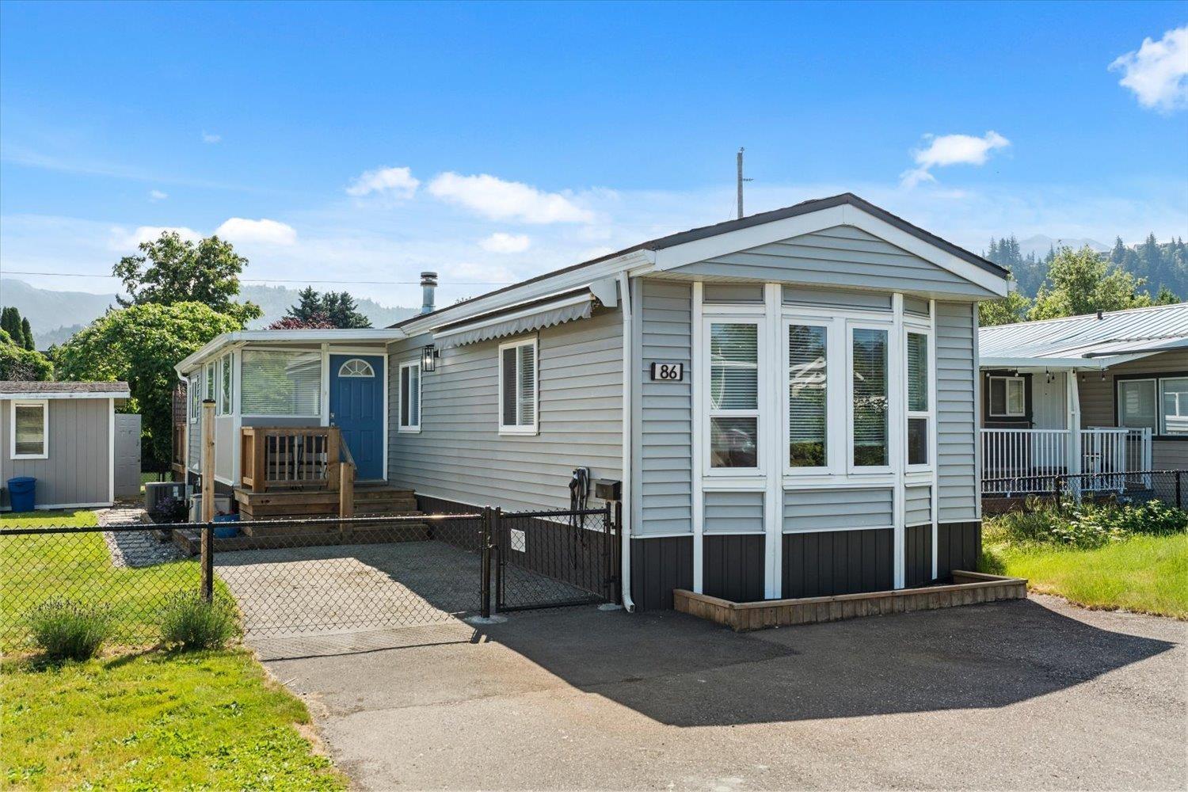
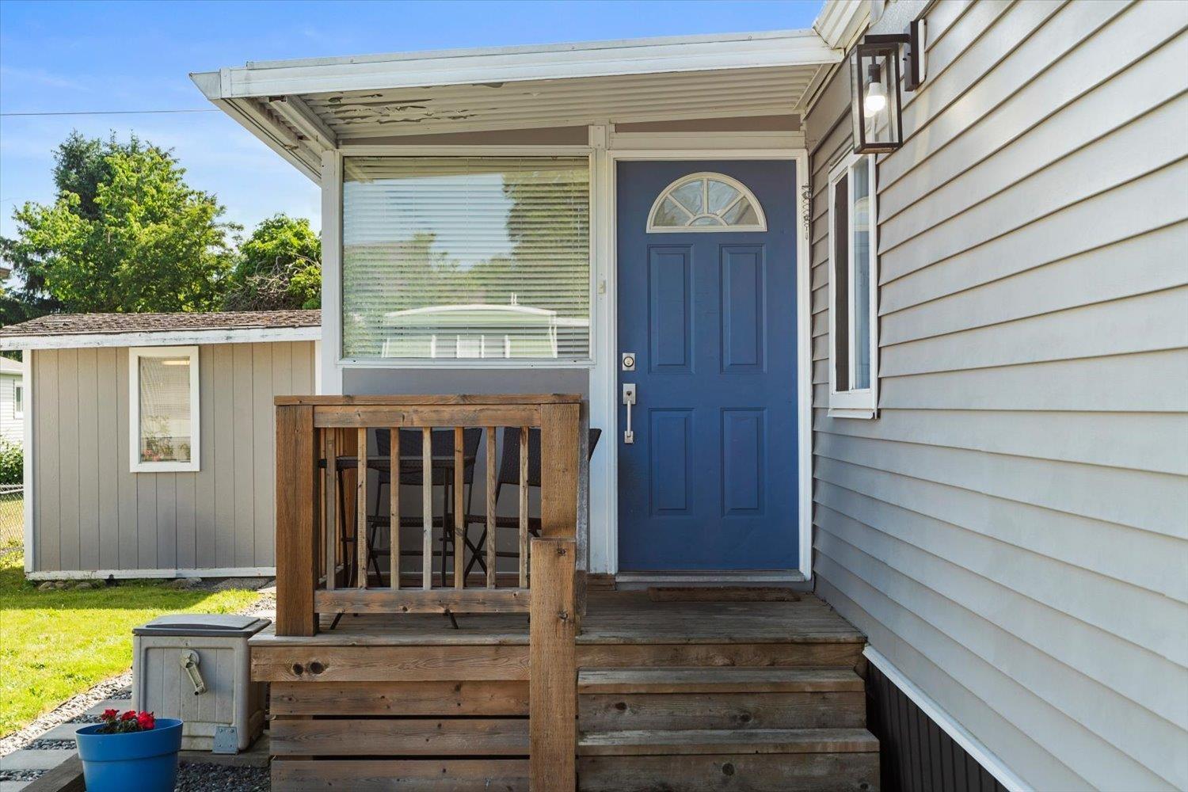
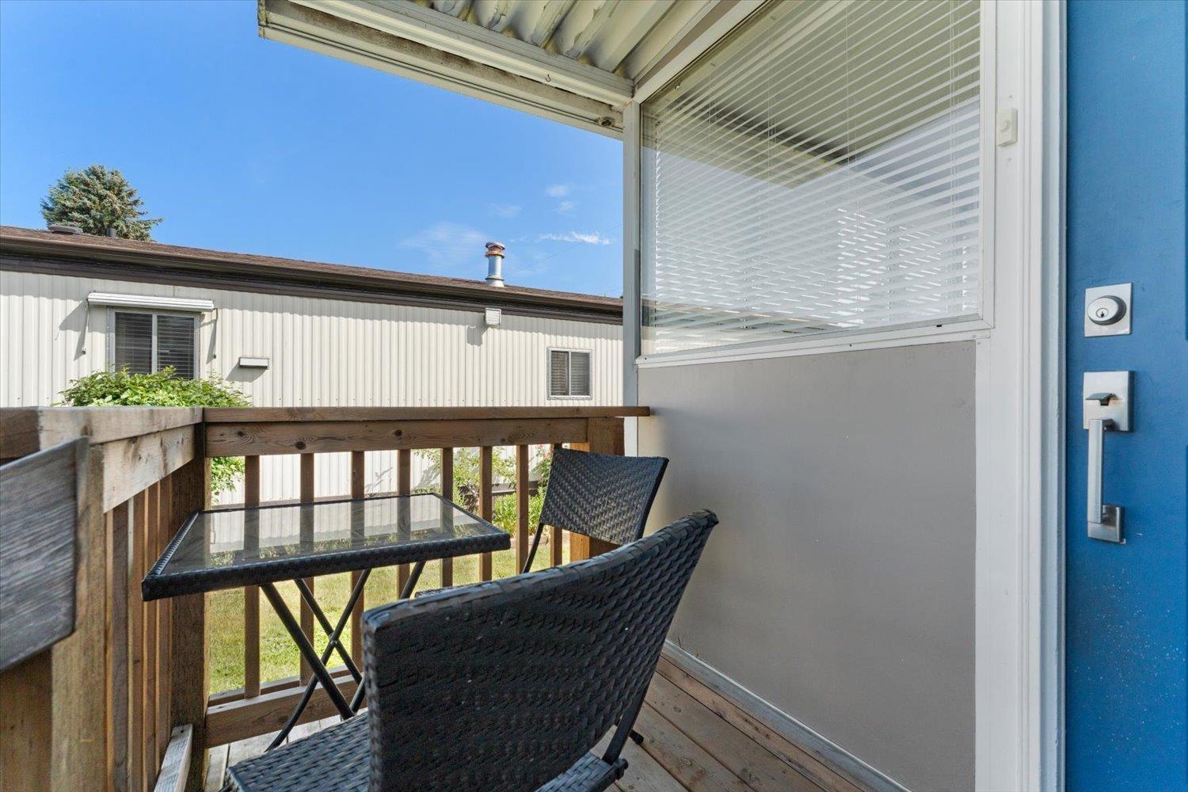
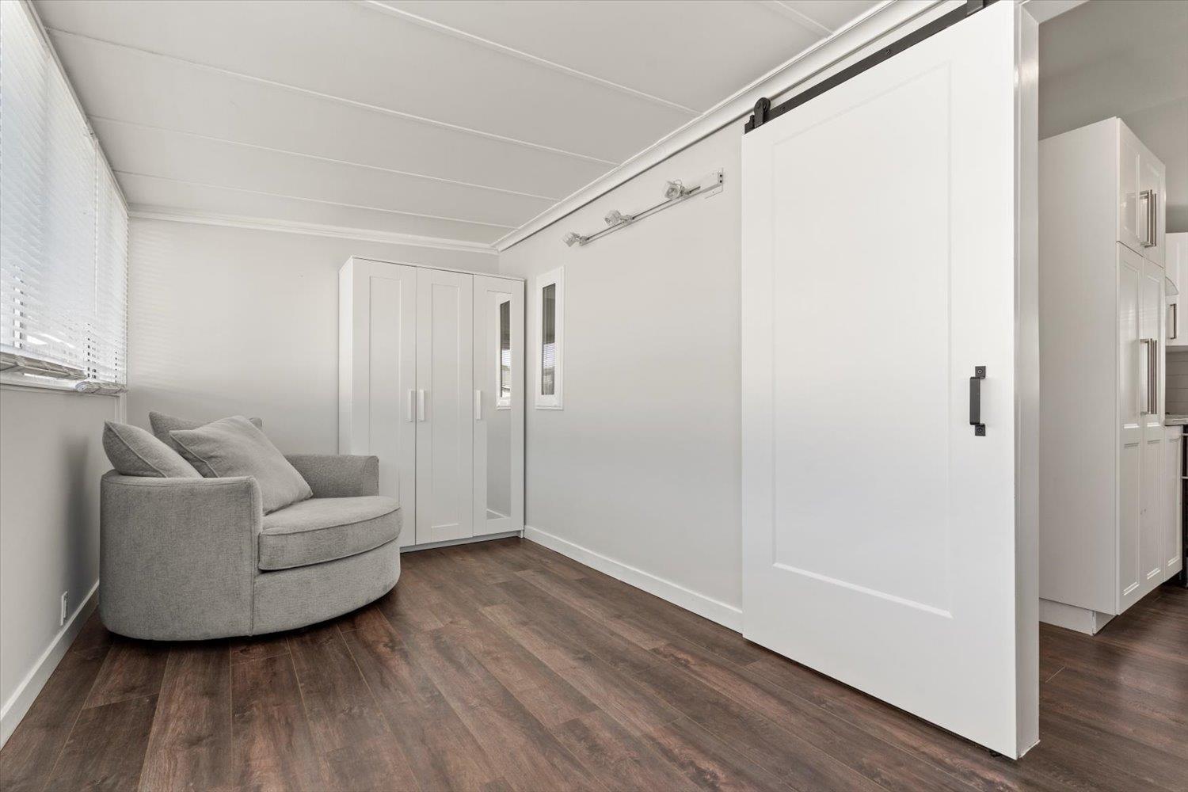
$1,414Welcome to Westwood Estates, a quiet, family-friendly community in the heart of Sardis. This nearly 1,200 sq. ft. 2 bedroom, 1 bathroom home is bright, beautifully FULLY RENOVATED, and move-in ready! Inside, you'll find stylish quality finishes throughout including quartz countertops, stainless steel appliances, central A/C, and a spacious, inviting living area perfect for relaxing or entertaining. Step outside to enjoy the FULLY FENCED yard featuring a powered workshop, extra storage shed, EV charging, garden beds, and two great deck spaces all backing onto a large, peaceful greenspace. This stunning mobile home offers unbeatable convenience just steps to shopping, grocery stores, restaurants, Garrison Crossing, and more. Perfect for first-time buyers or downsizers looking for comfort. (id:31684)
| 5 hours ago | Listing updated with changes from the MLS® | |
| 5 hours ago | Listing first seen on site |



The trademarks MLS®, Multiple Listing Service® and the associated logos are owned by The Canadian Real Estate Association (CREA) and identify the quality of services provided by real estate professionals who are members of CREA. Used under license.
The trademarks REALTOR®, REALTORS®, and the REALTOR® logo are controlled by The Canadian Real Estate Association (CREA) and identify real estate professionals who are members of CREA. These trademarks are owned or controlled by The Canadian Real Estate Association (CREA) and identify real estate professionals who are members of CREA (REALTOR®) and/or the quality of services they provide (MLS®).
This REALTOR.ca listing content is owned and licensed by REALTOR® members of The Canadian Real Estate Association.